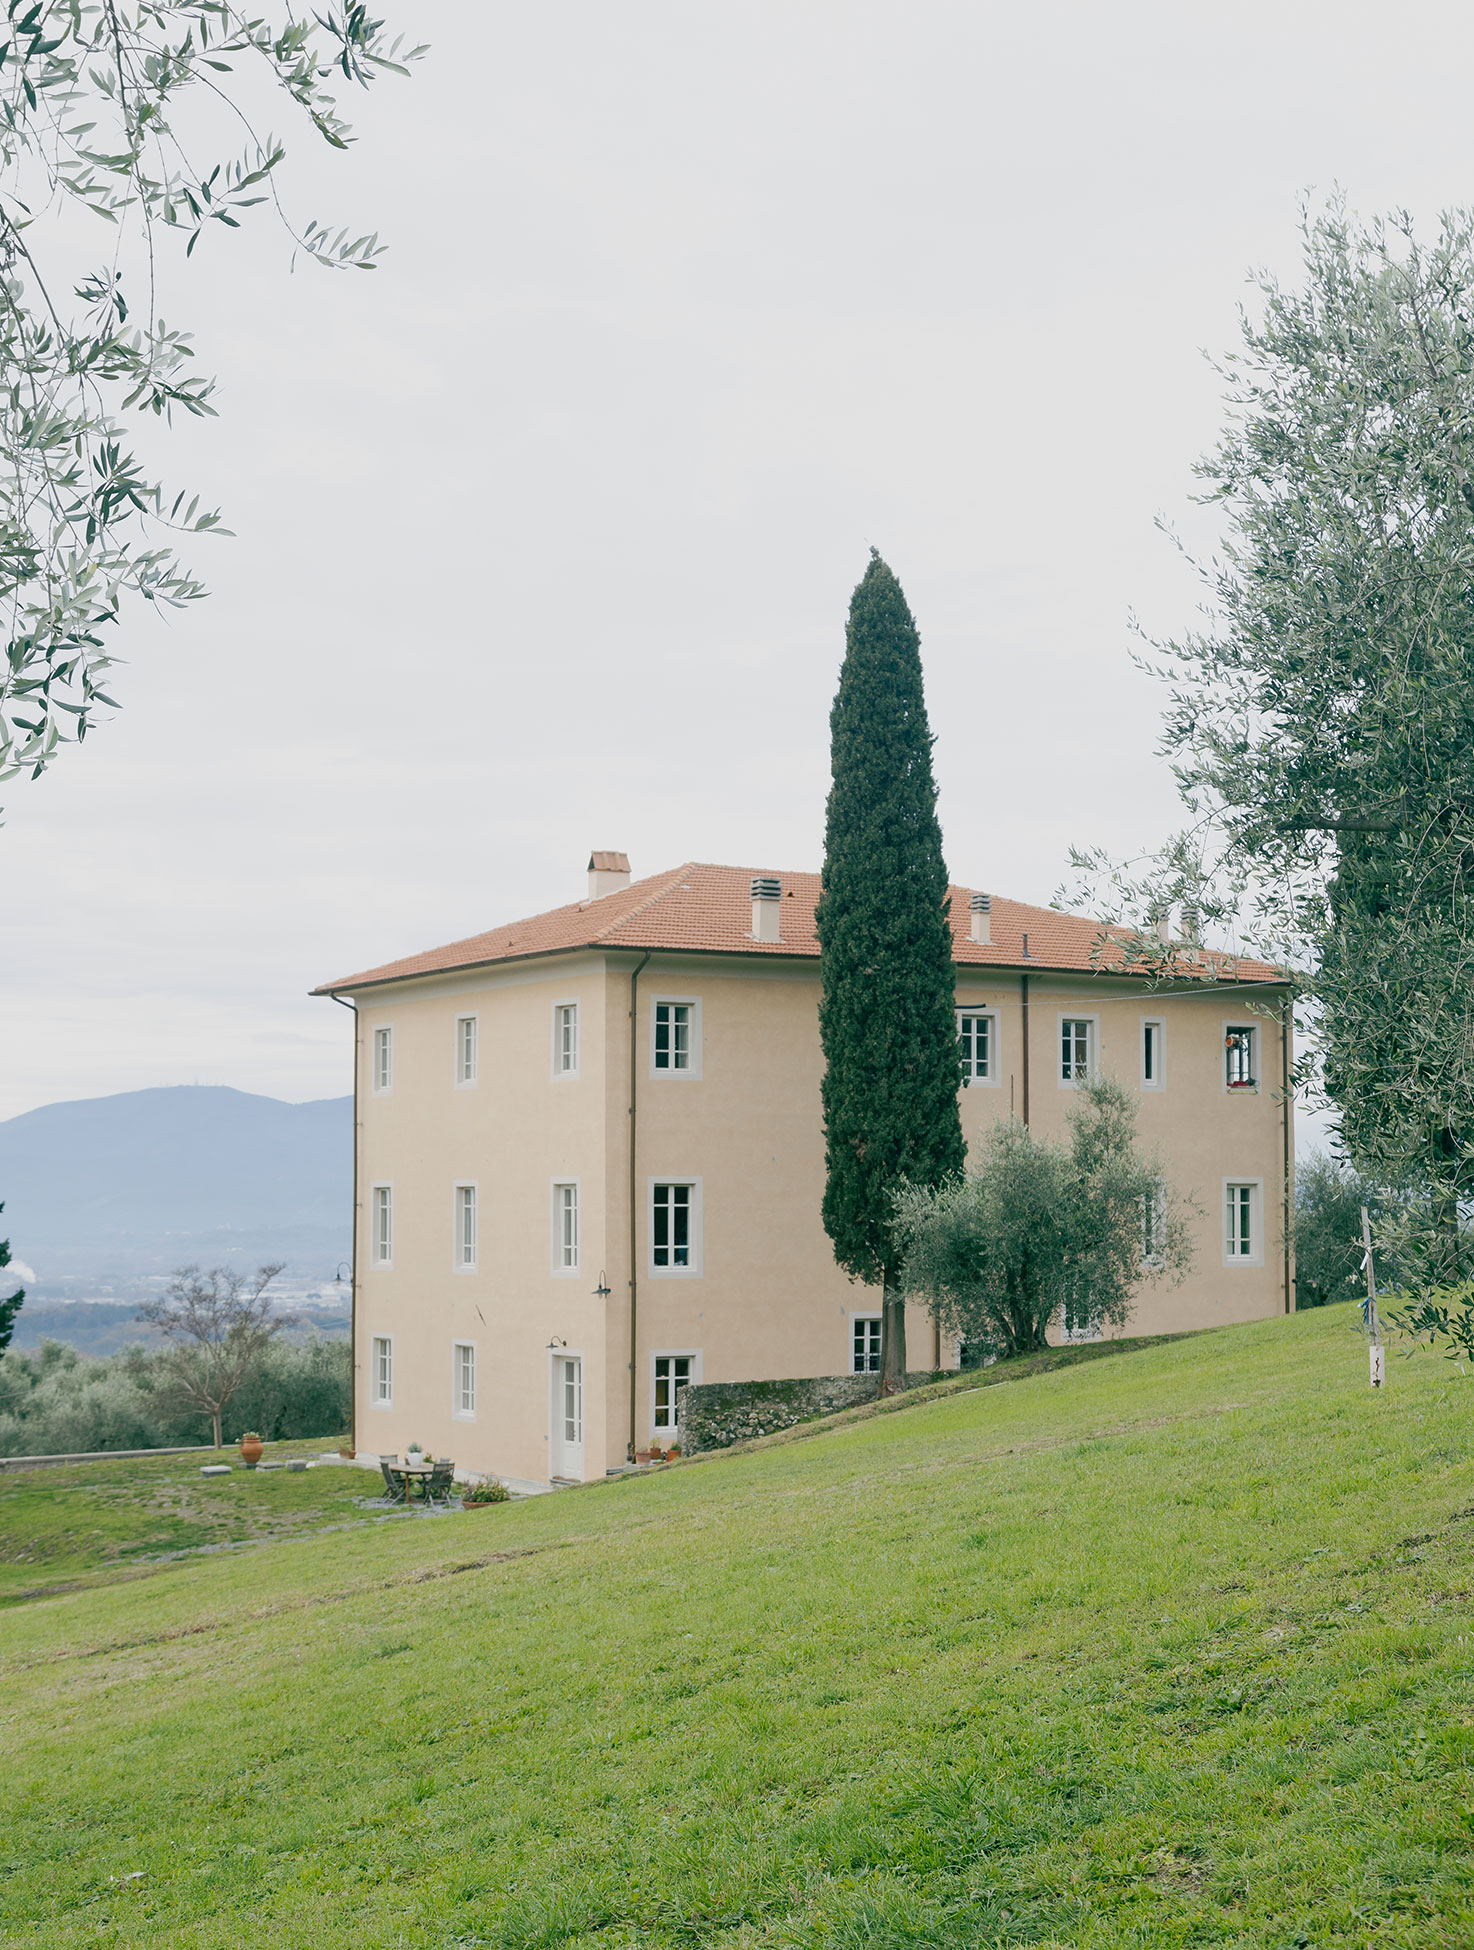
In 2023, Alessandra, together with her father, brother, and sister, bought a large villa in Tofori, a quiet rural area just outside Lucca. The property was intended to accommodate the entire family while also providing adequate space for potential guests.
The villa is divided into three apartments: two spread across the ground and first floors, and one on the second floor. Alessandra and her father, nicknamed “il Lupo” (which translates as “the Wolf”), settled in the eastern portion, spanning the ground and first floors.
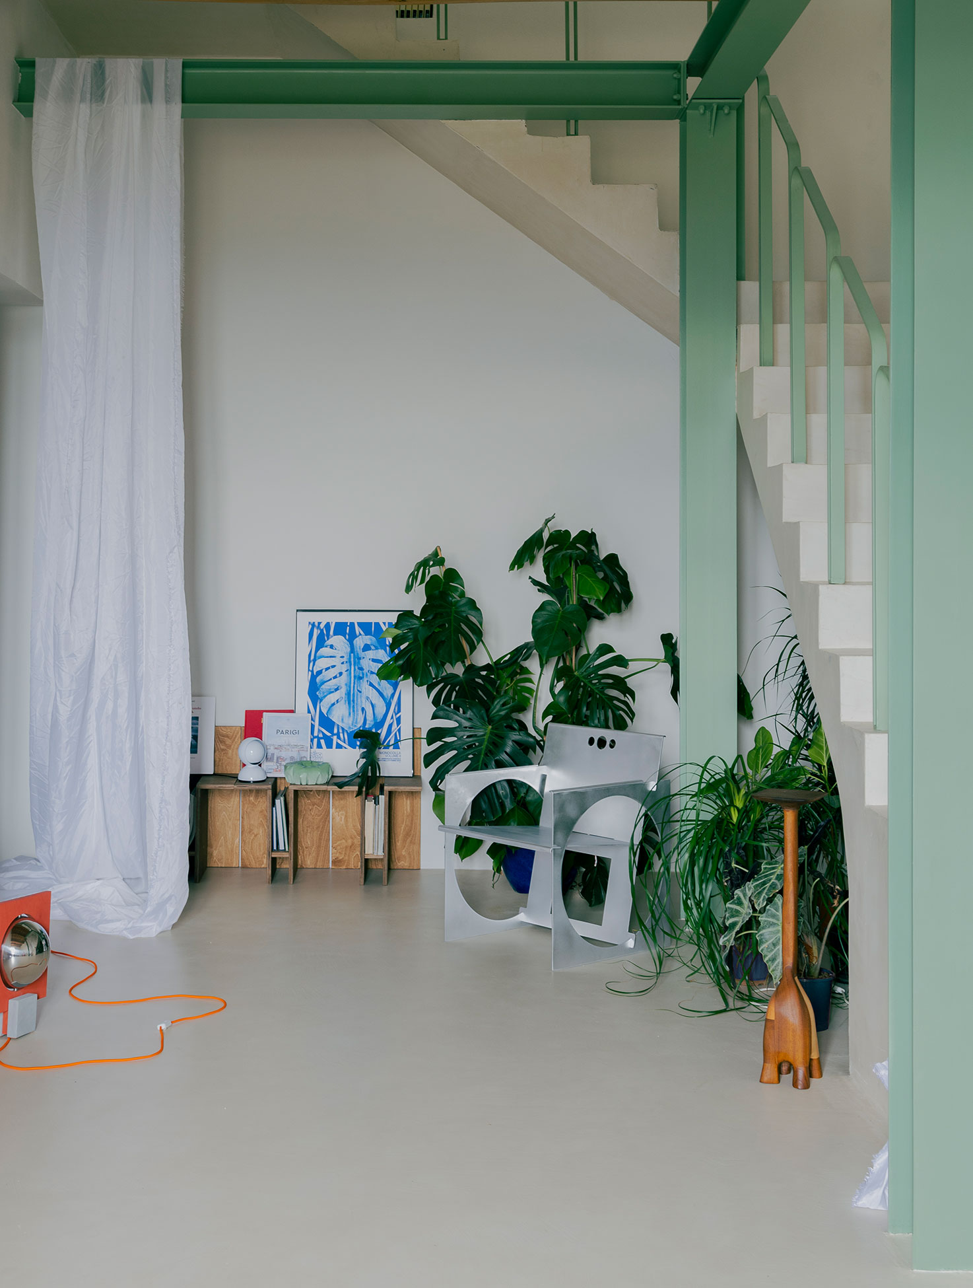
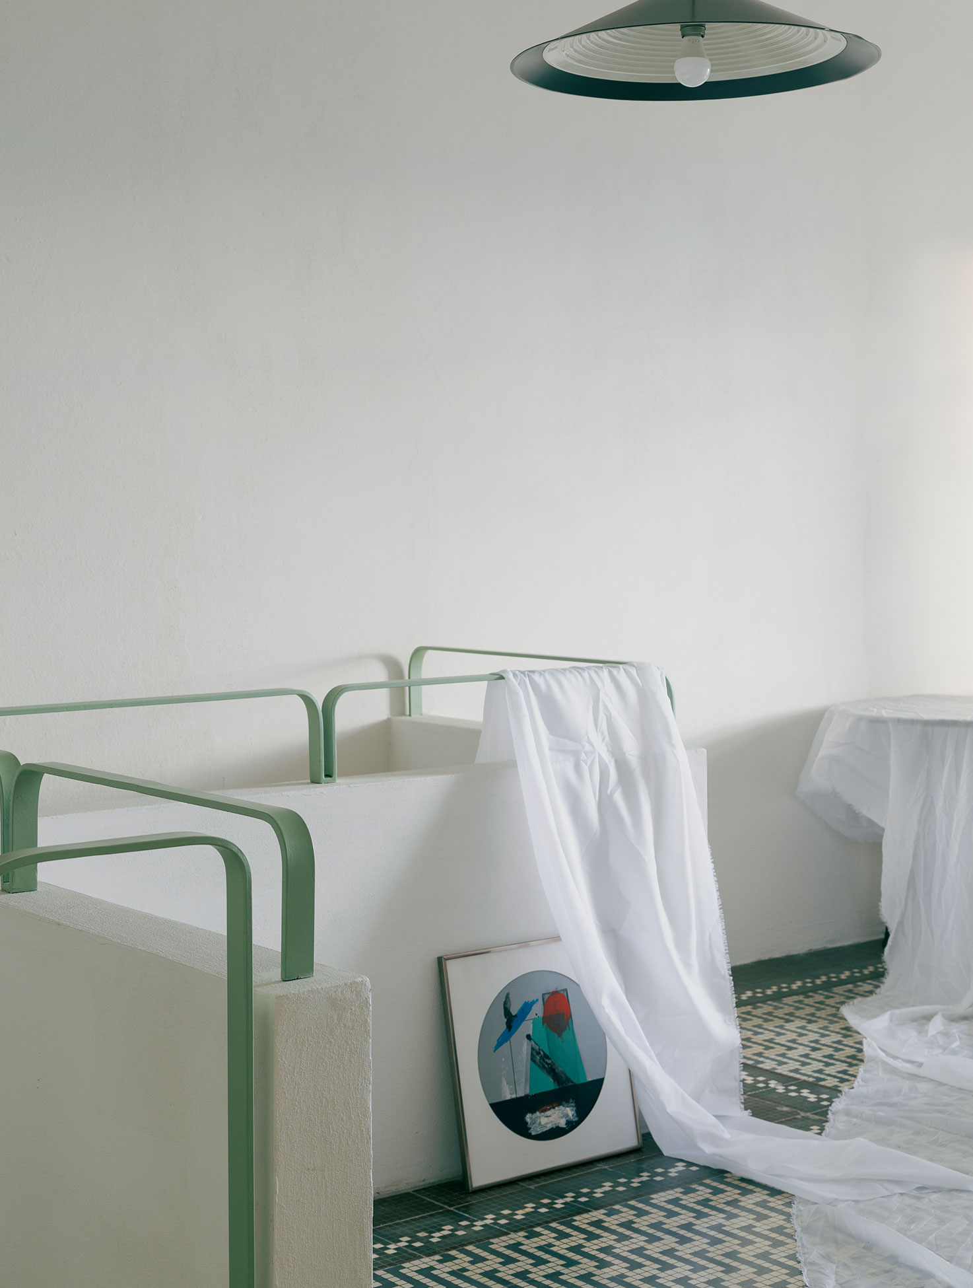
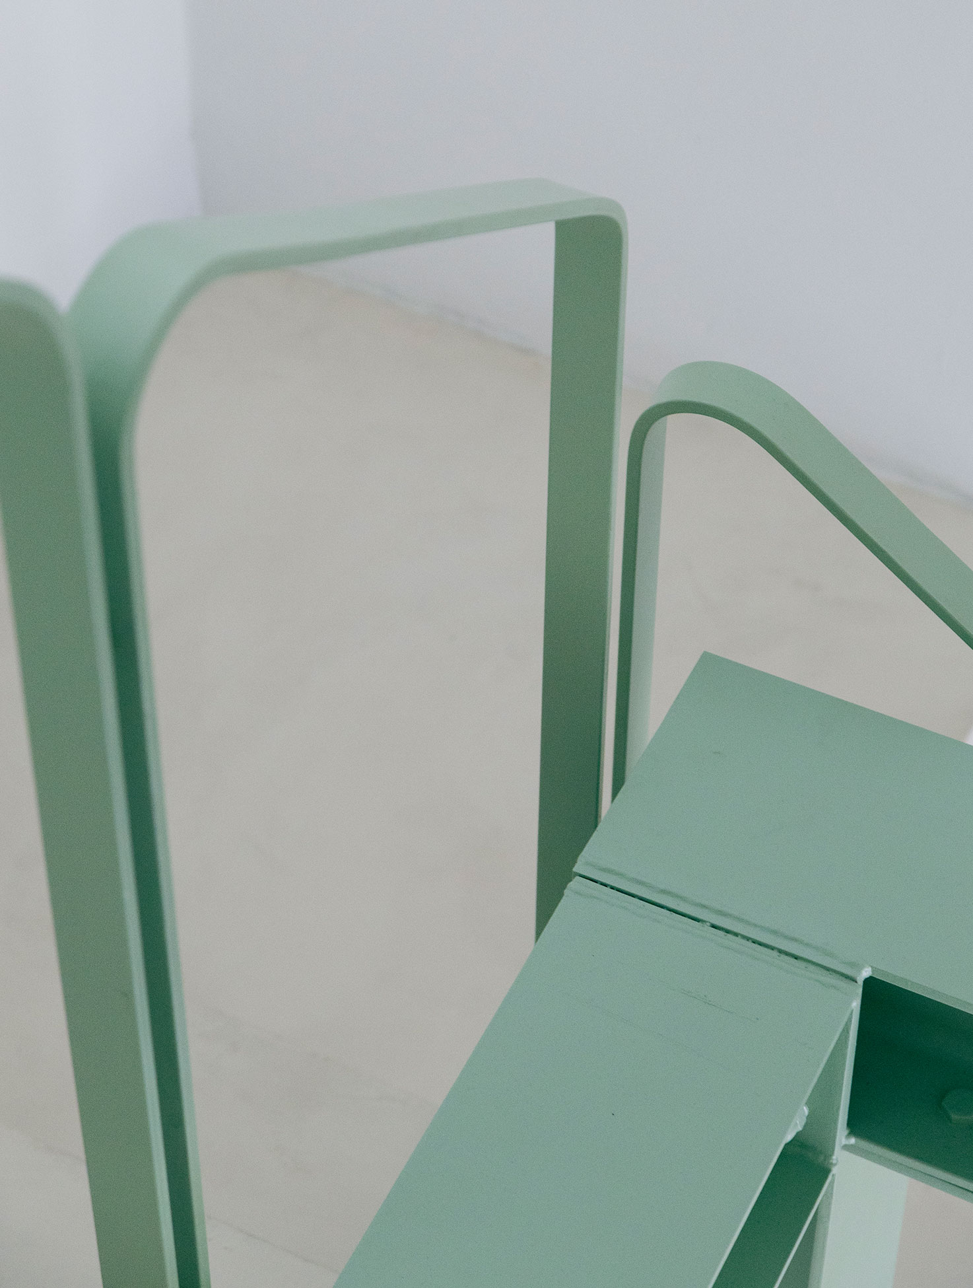
The initial phase of the work began with a renovation project designed by a local engineer. However, the project did involve a particularly invasive structural intervention: the cutting of a historic load-bearing wooden beam and the insertion of a large steel structure, intended to support the slab and create space for a new reinforced concrete vertical connection. This solution, with its strong visual impact, ended up dominating and weighing down the entrance hall.
PHOTOS BY Carlotta Di Sandro
PHOTOS BY Carlotta Di Sandro
PHOTOS BY Carlotta Di Sandro
PHOTOS BY Carlotta Di Sandro
PHOTOS BY Carlotta Di Sandro
PHOTOS BY Carlotta Di Sandro
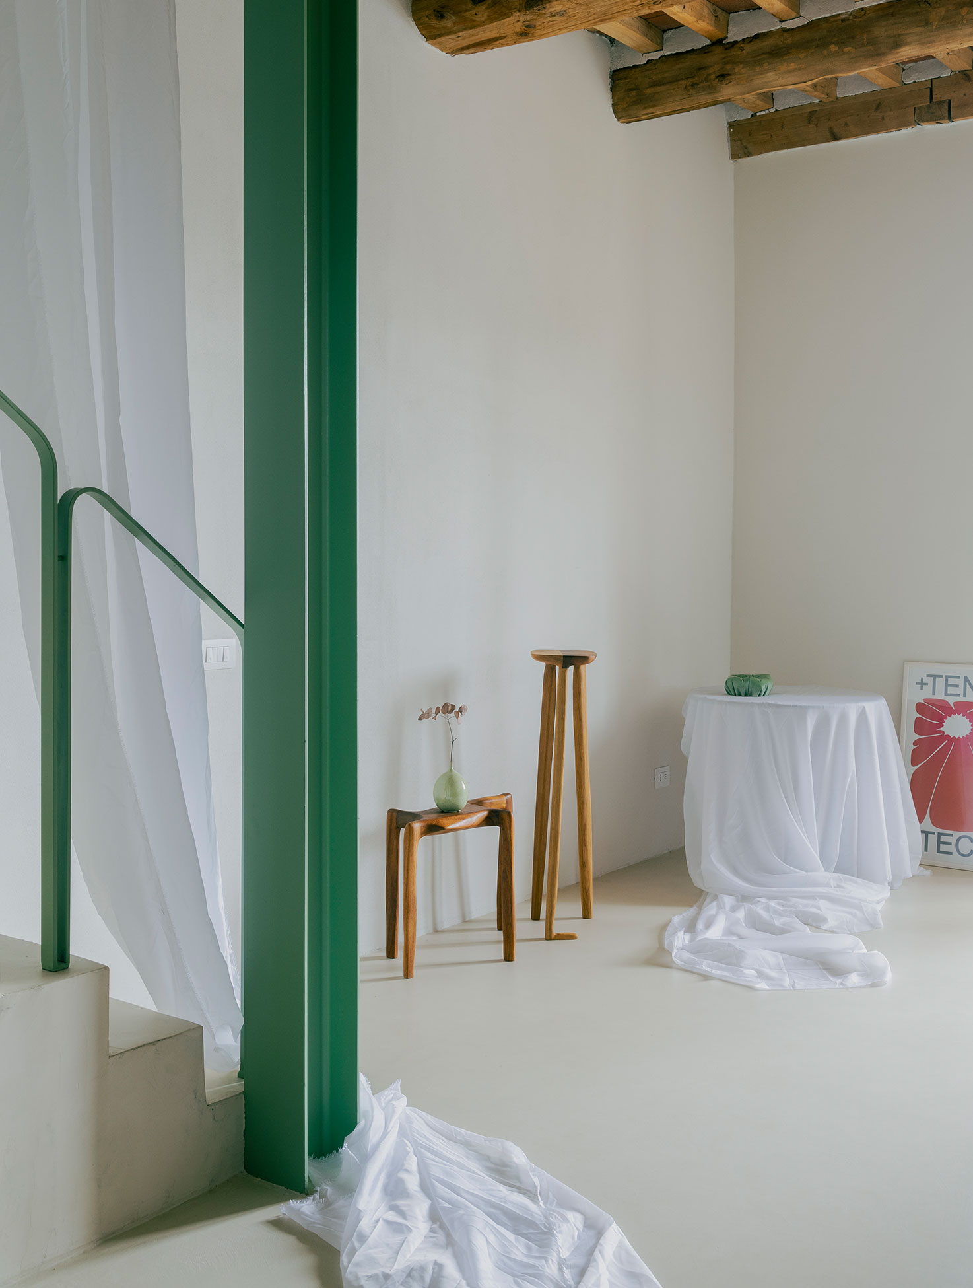
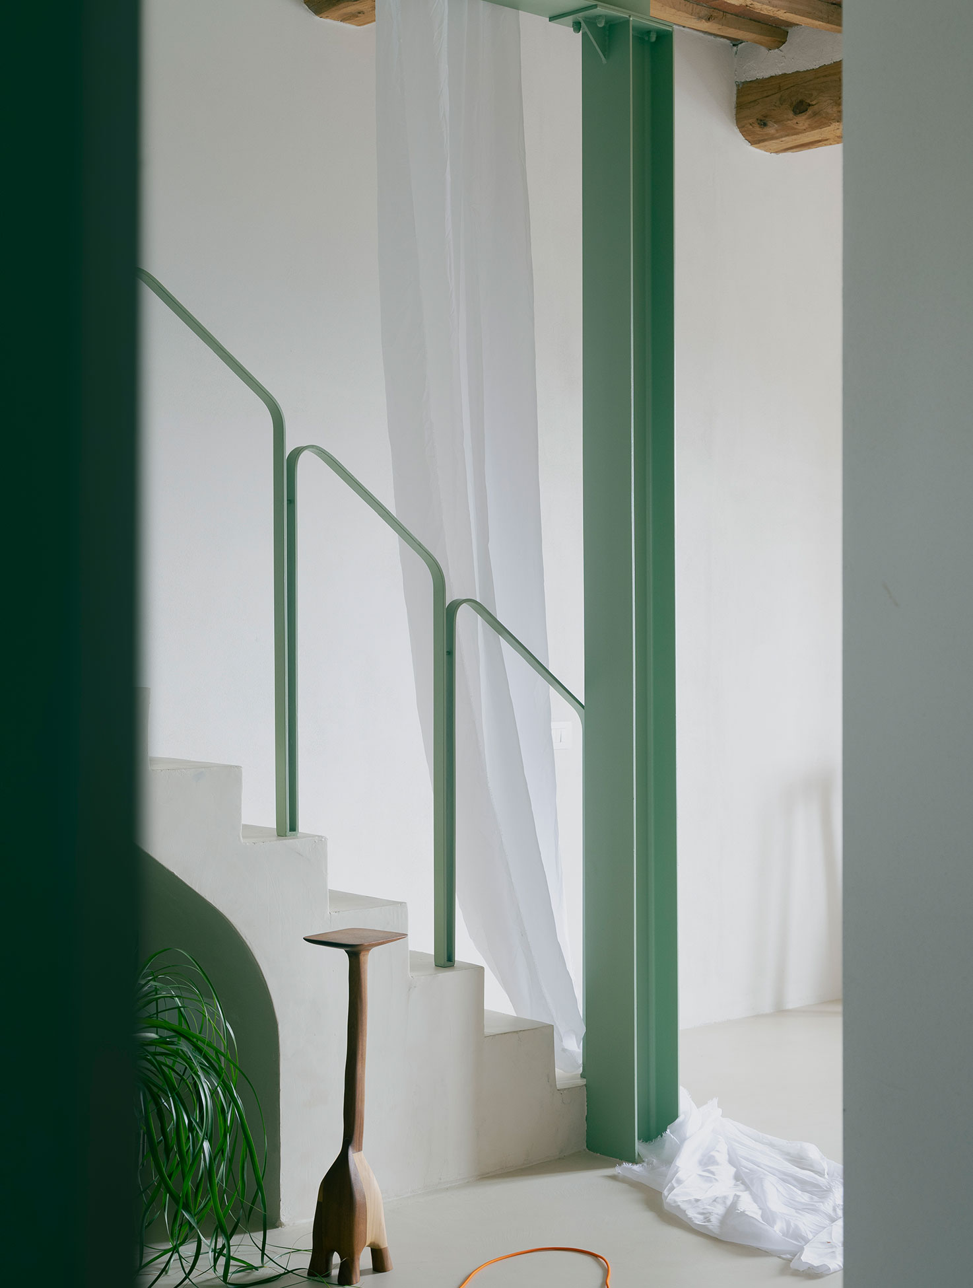
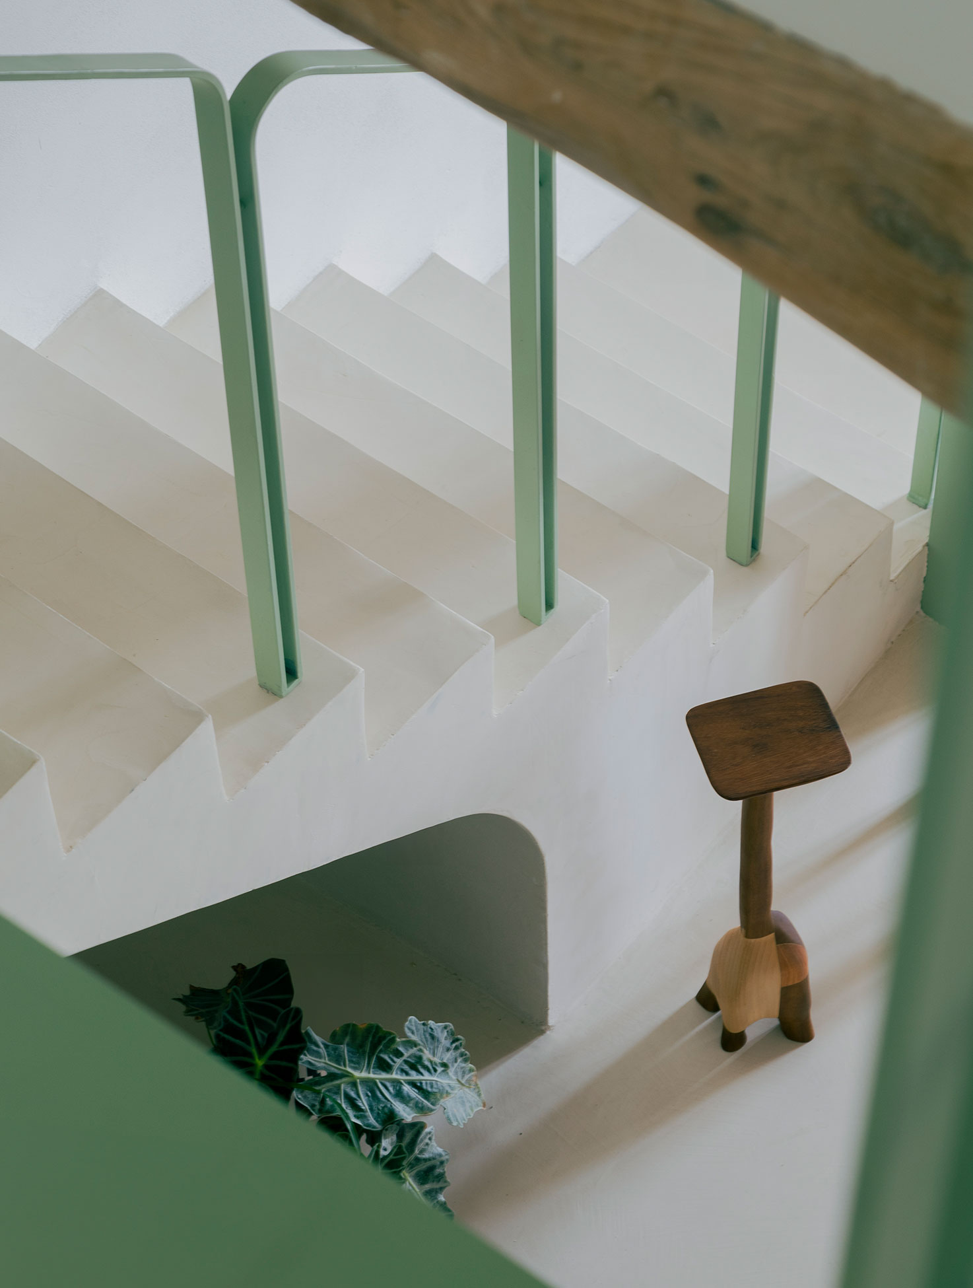
At this stage, the clients entrusted our studio with the project. Rather than concealing the newly introduced structure, the design approach embraced it as an opportunity. Through a precise compositional strategy and the use of colour, the steel frame was reinterpreted as a defining spatial device, transforming a critical constraint into the project’s central architectural feature.
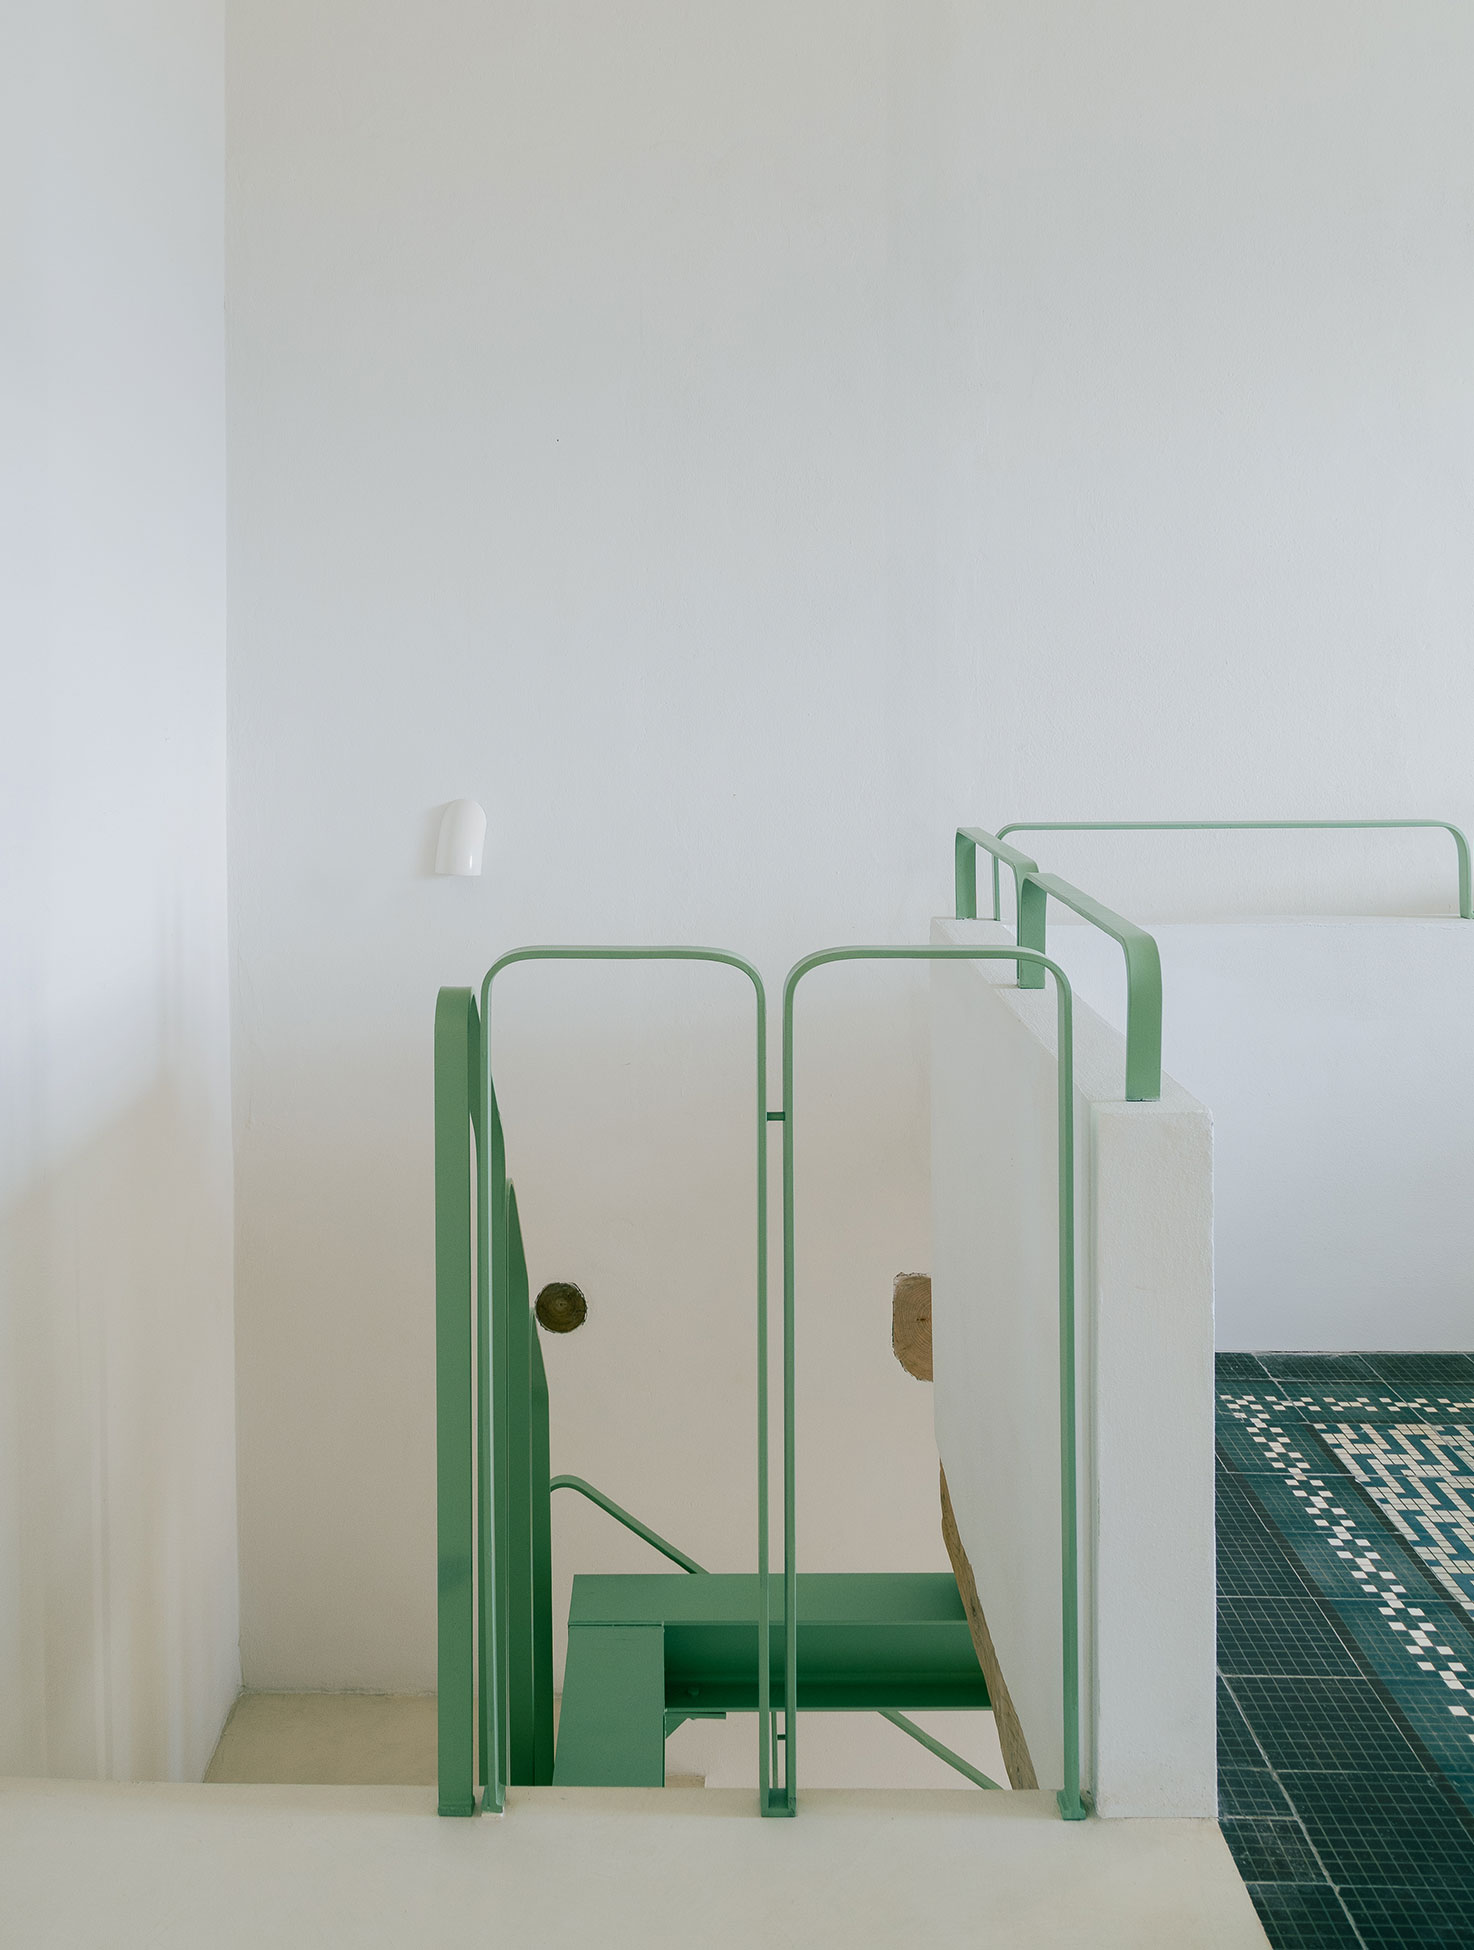
On the upper floor, the living room replaces the guest bedroom originally planned. The demolition of the walls that separated the space from the vertical connection has two primary benefits. Firstly, it expands spatial perception and allows light to filter down to the lower level. The staircase is transformed into a sculptural element, creating a seamless blend of materials and colours with the flooring, guiding the gaze upward.
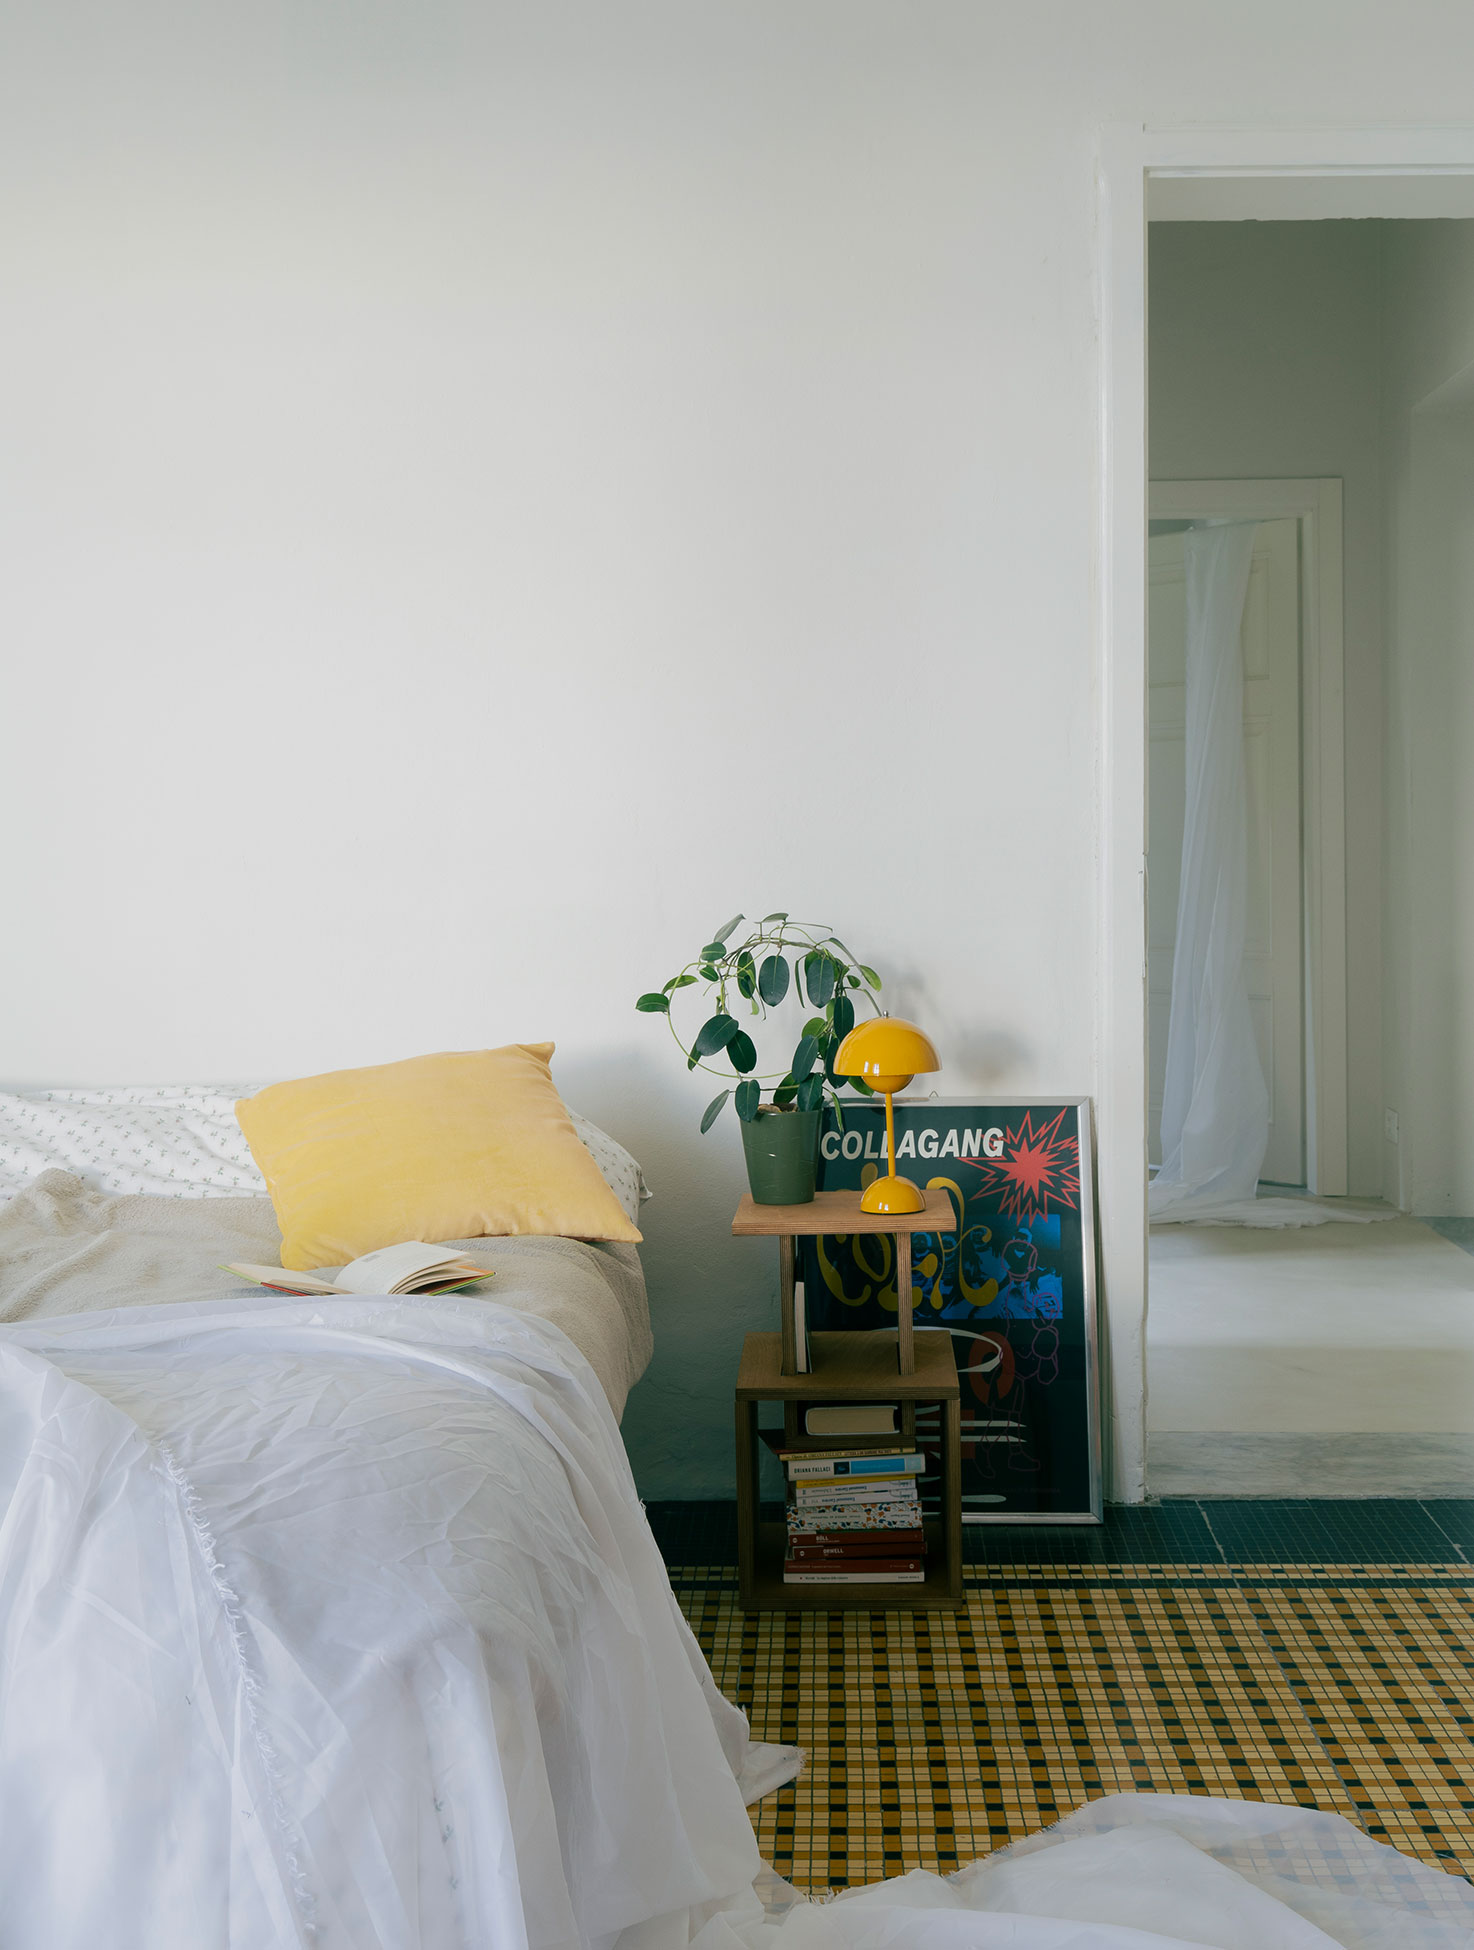
This intervention redefines the conventional domestic layout: the clear separation between living and sleeping areas is dissolved in favour of a more fluid and contemporary spatial organisation. The brightest room in the house is dedicated to everyday life and social interaction. Notably, this space and the bedrooms on the upper floor are the only ones to retain the splendid Tessieri cement tiles, produced by a historic Lucca-based manufacturer. A meticulous process was undertaken to salvage, clean and reposition the tiles, thereby reconstructing the room’s perimeter with original reclaimed elements.
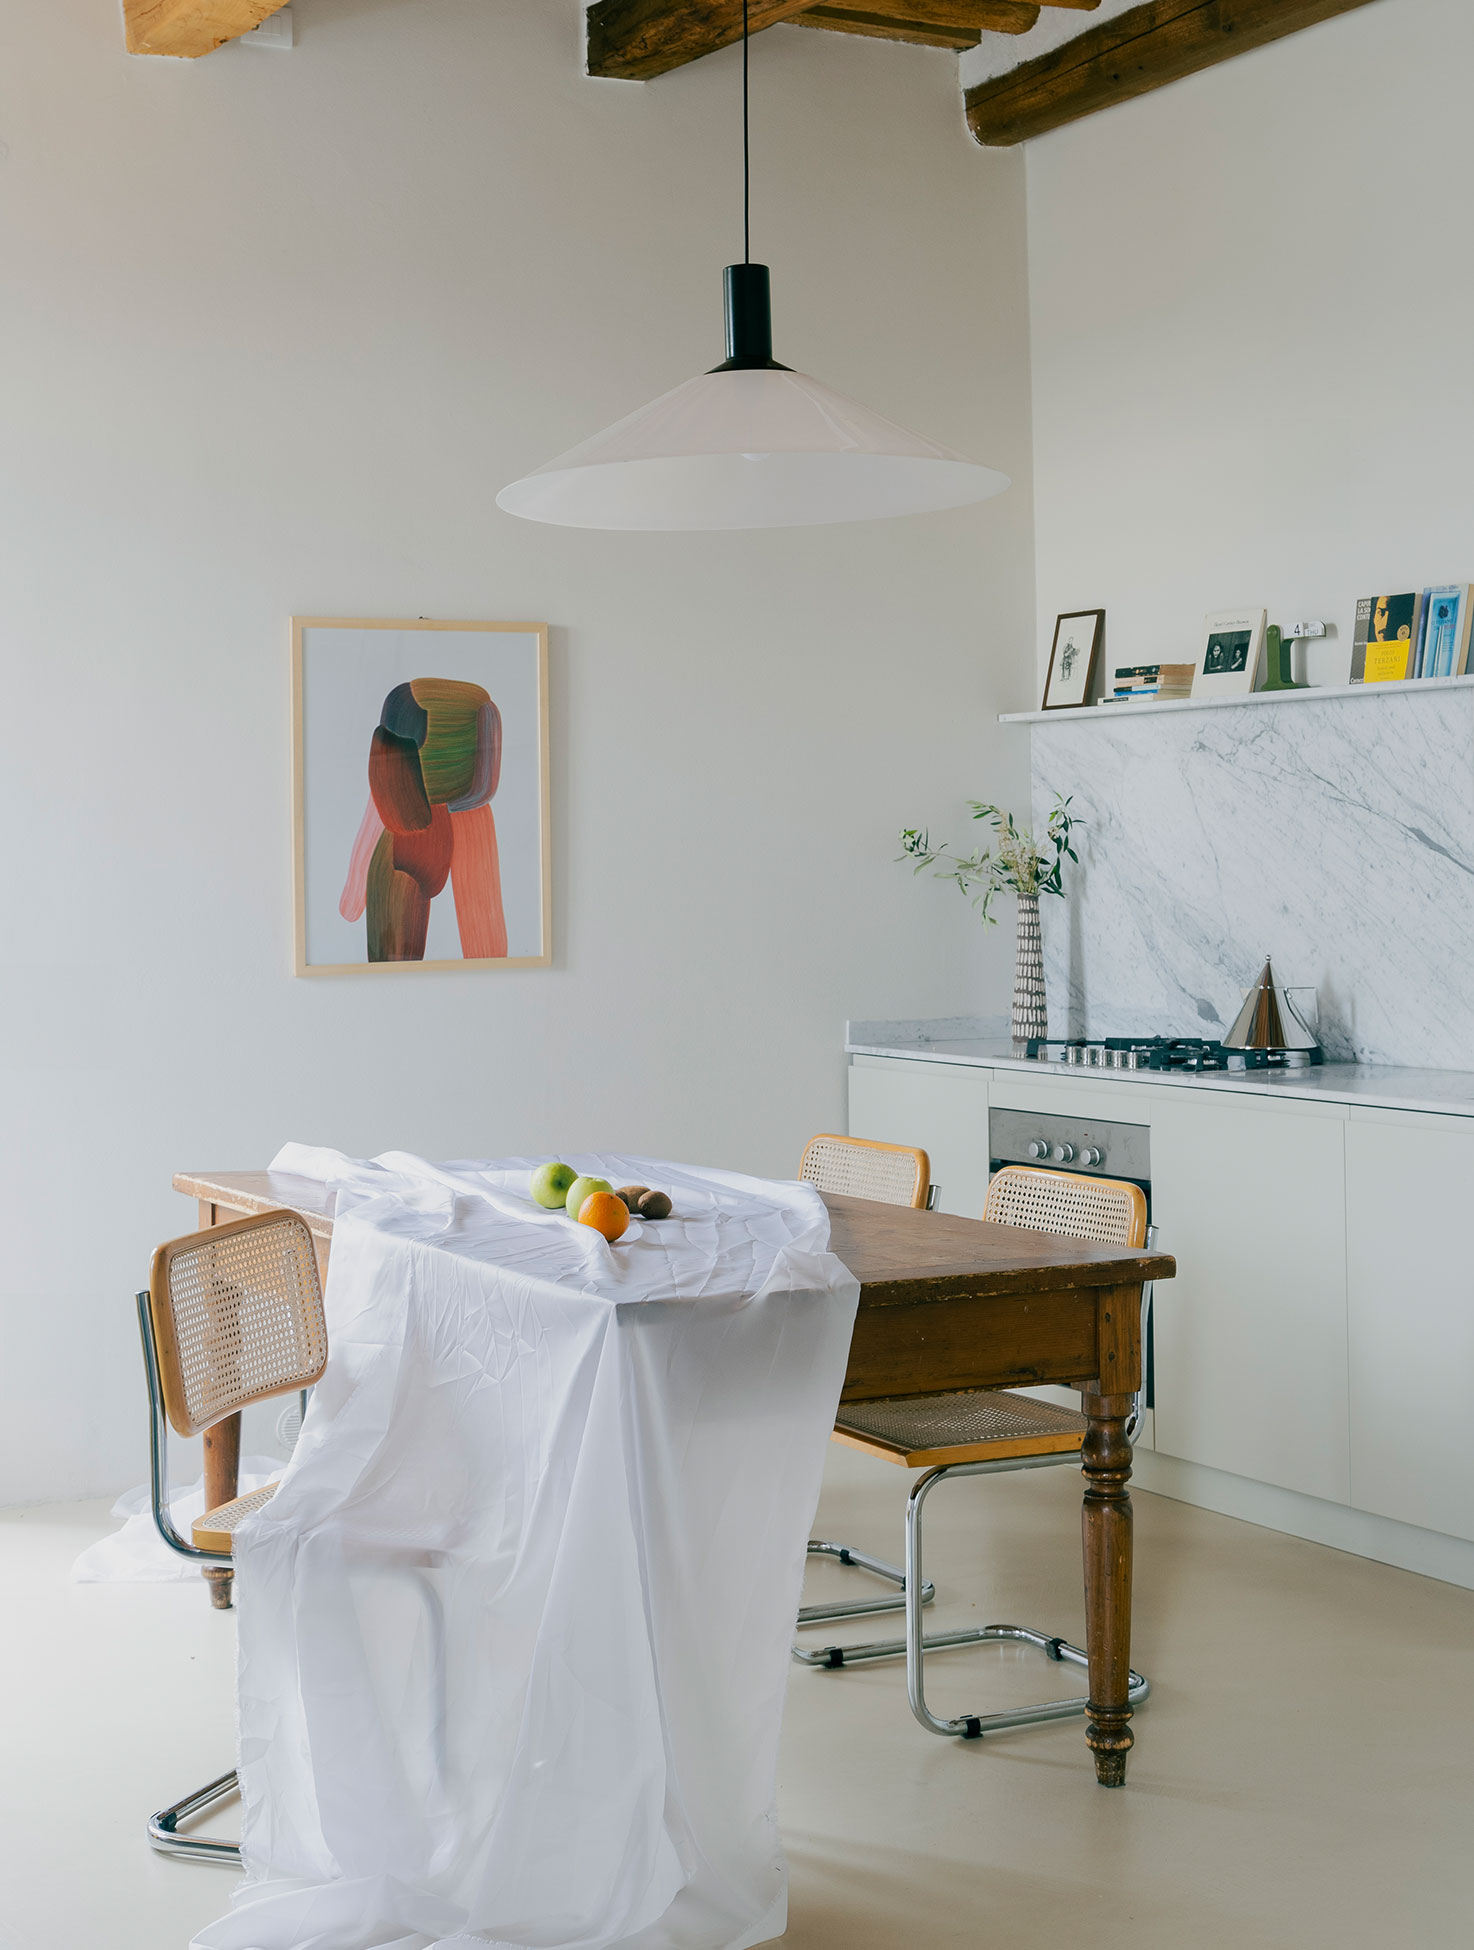
Finally, the apartment’s furnishings were selected from pieces created by young local designers and artisans, favouring natural materials and craftsmanship capable of dialoguing with the building’s historic character, achieving a balance between contemporary language and memory.
PHOTOS BY Carlotta Di Sandro
PHOTOS BY Carlotta Di Sandro
PHOTOS BY Carlotta Di Sandro
Project information
- Architect:Atelier Vago
- Location:Italy,
- Project Year:2025
- Photographer:Carlotta Di Sandro
- Categories:House,Residential,Staircase