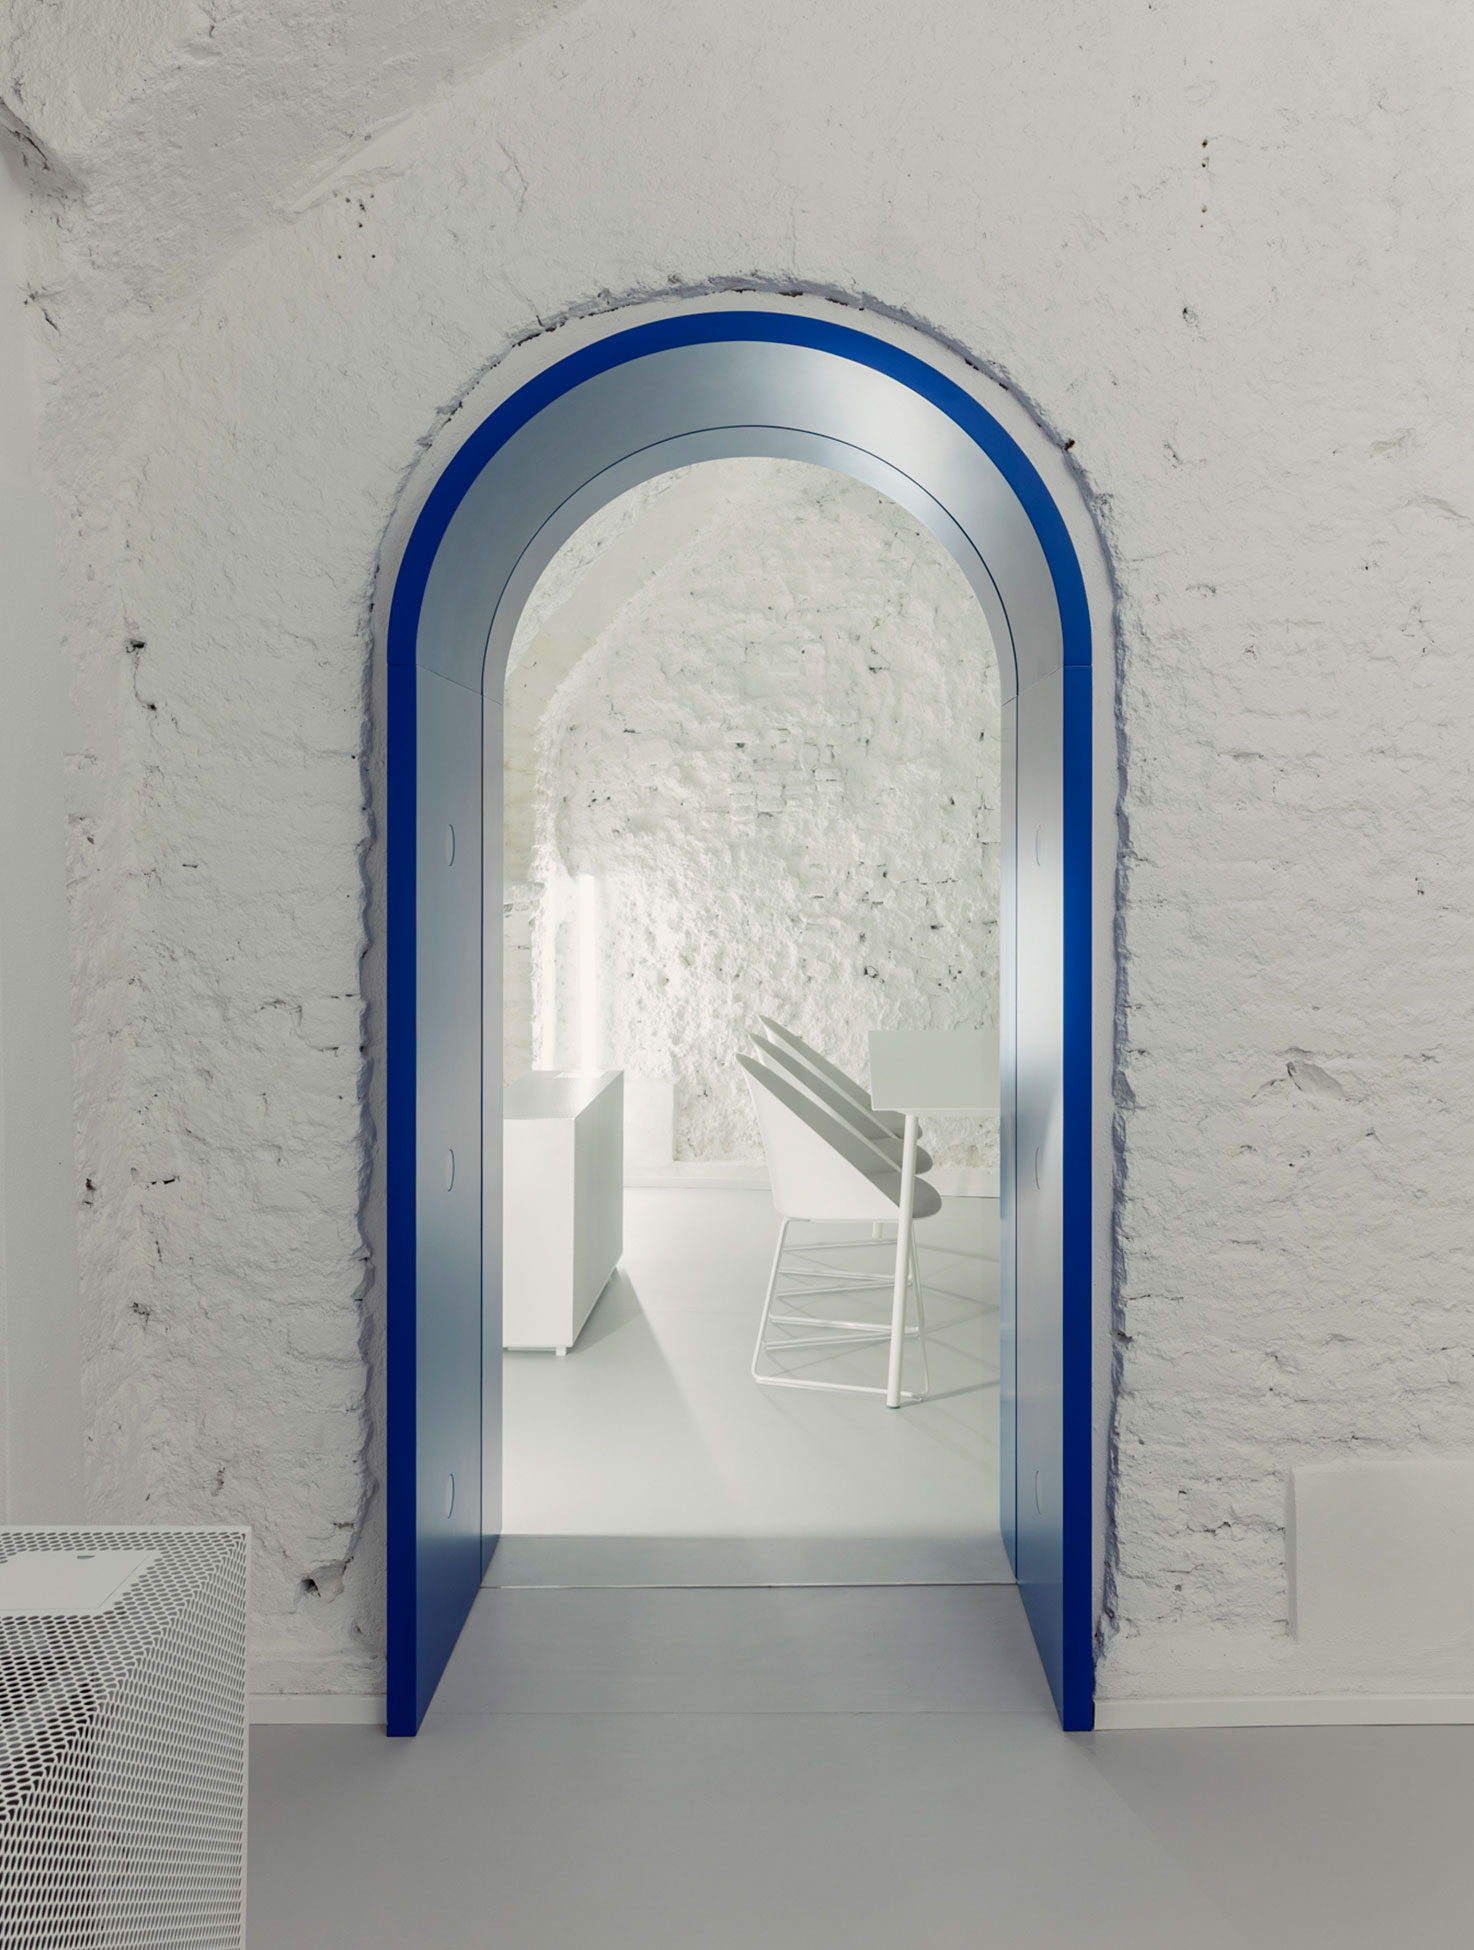
In Milan, in the heart of the Cinque Vie district, architects Domenico Farinaro, Stefania Micotti, and Franco Rosi have just completed the new offices for Calè, a prominent Italian company in the distribution of artistic perfumery.
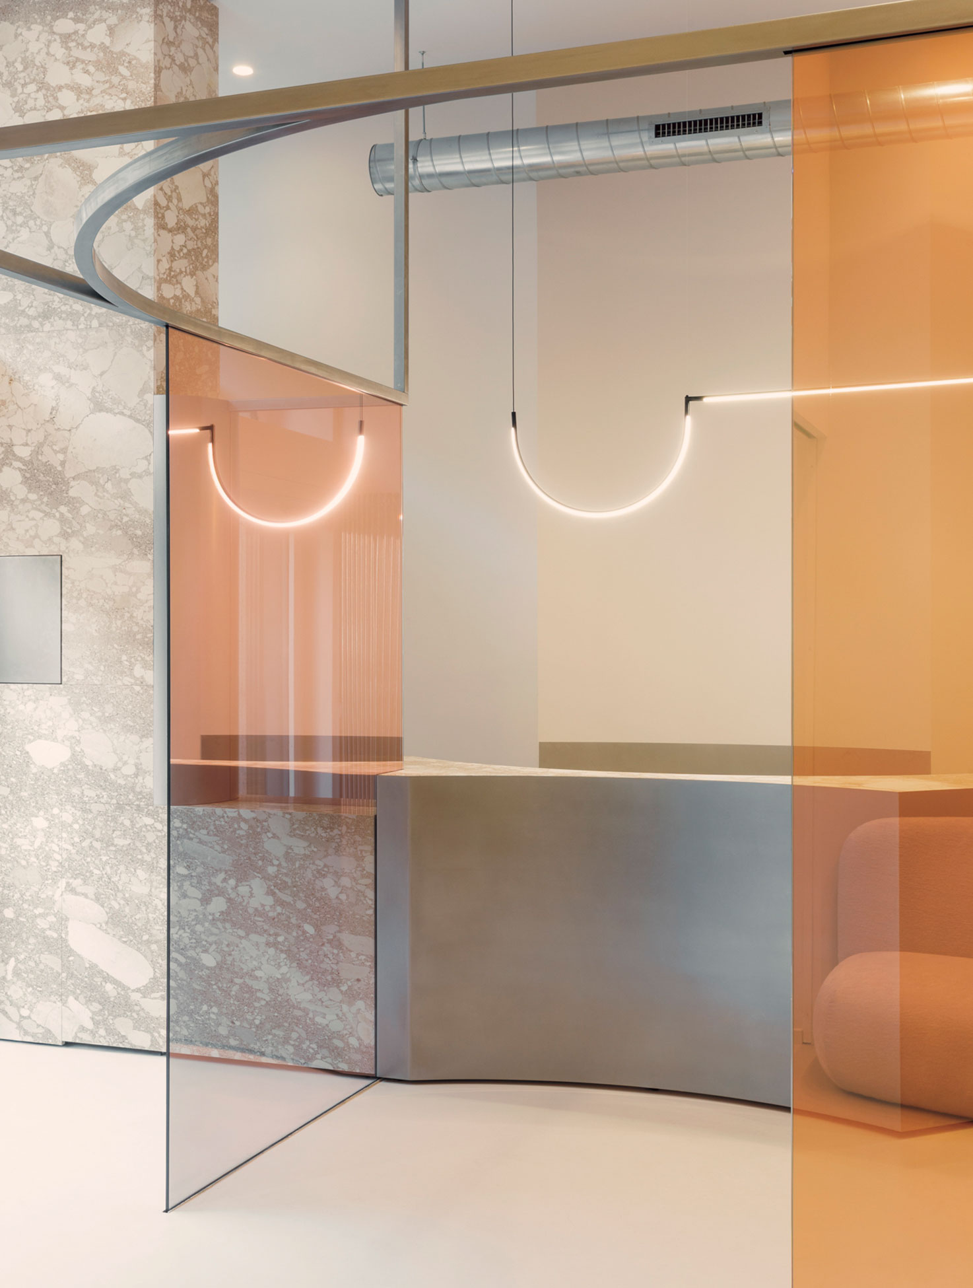
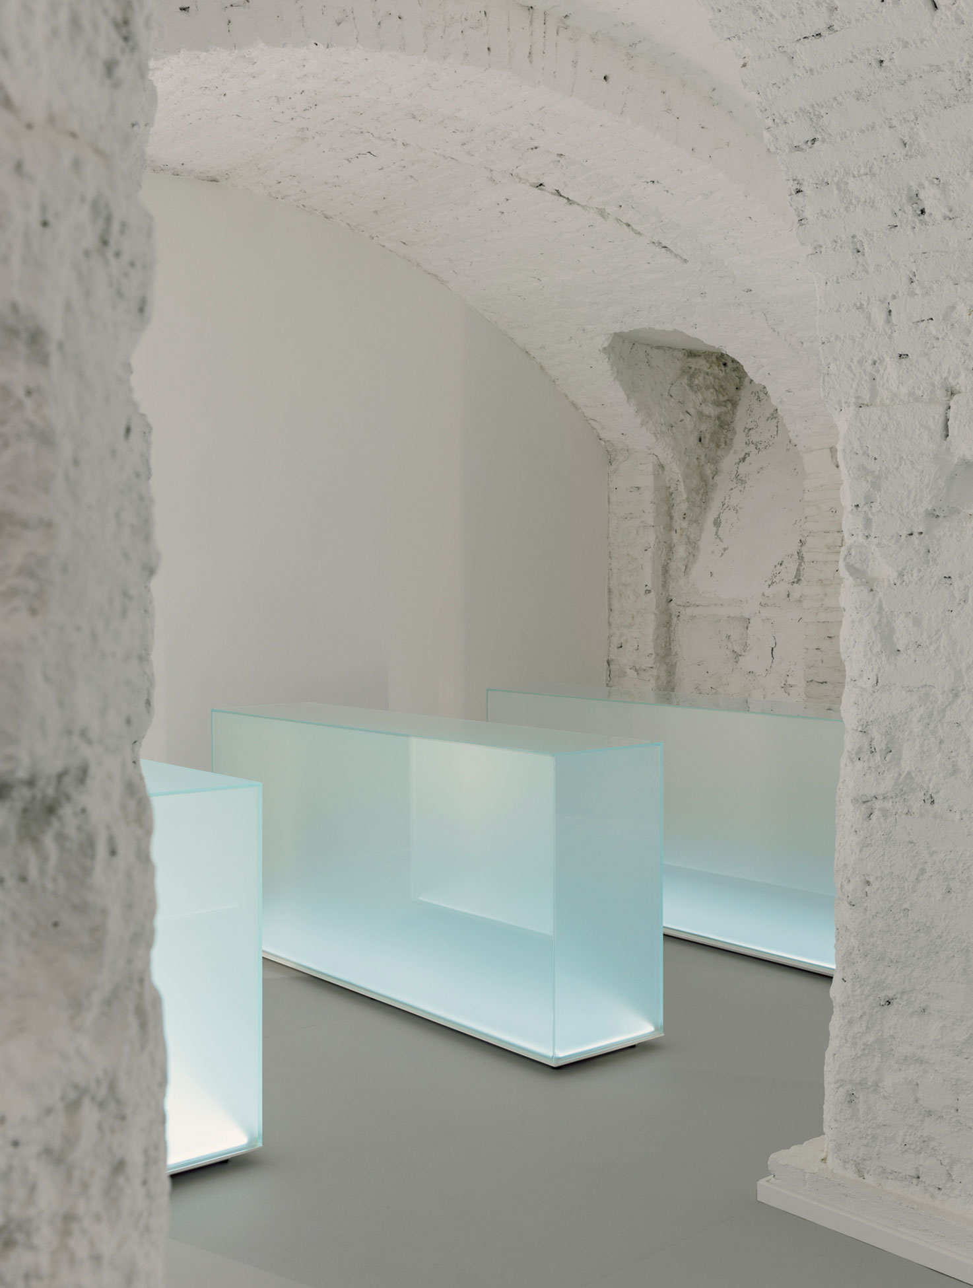
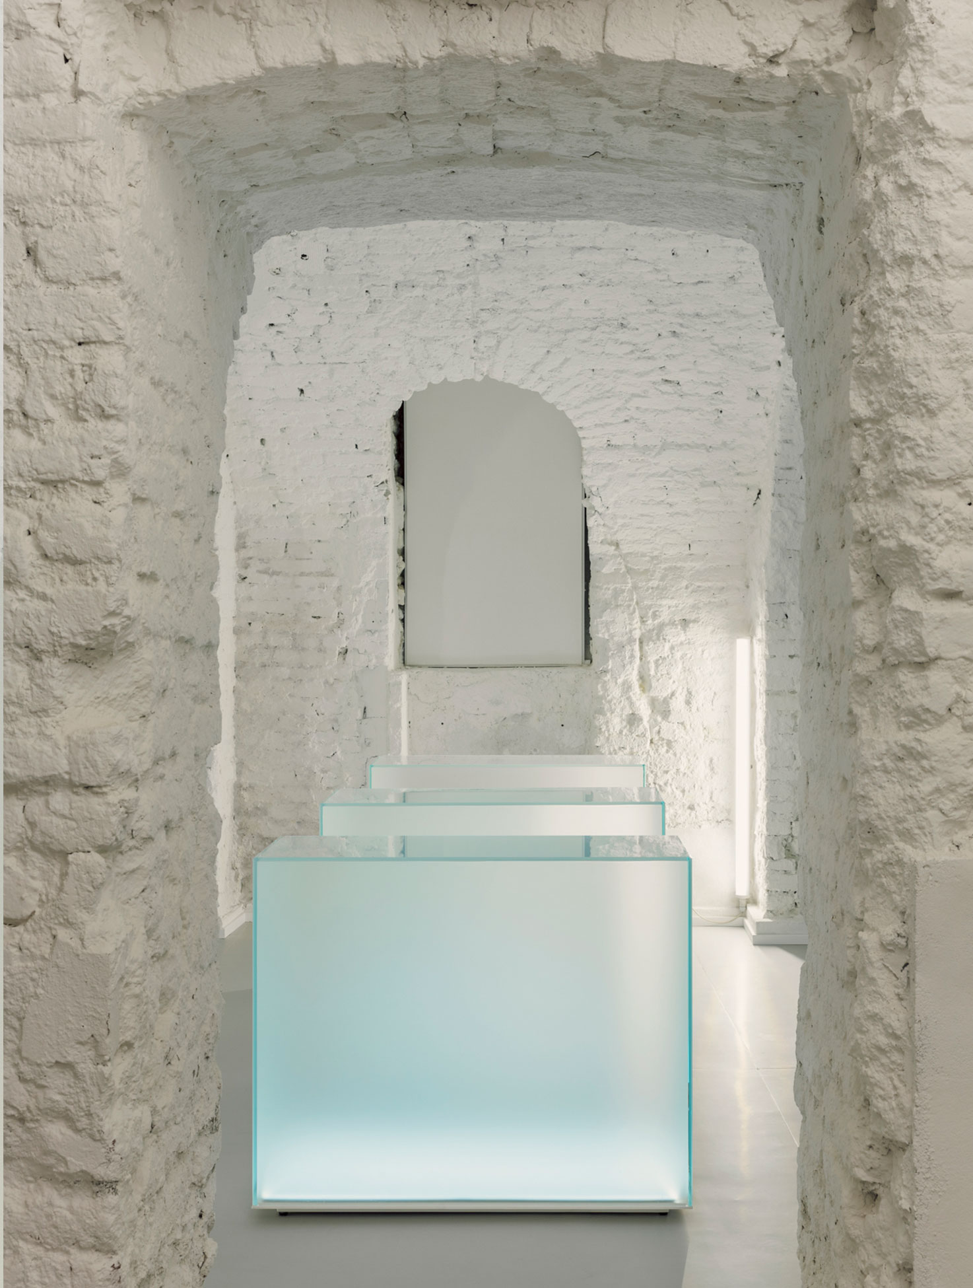
Located in one of Milan’s oldest and most evocative areas, the offices span the ground floor and basement of a late 19th-century building. With an entrance on Via Santa Maria Podone and large windows overlooking Via Santa Marta, the space takes shape as a sort of ideal “Passage” connecting the two streets. The interiors are defined by high ceilings and historic architectural features, including a series of arches and granite columns.
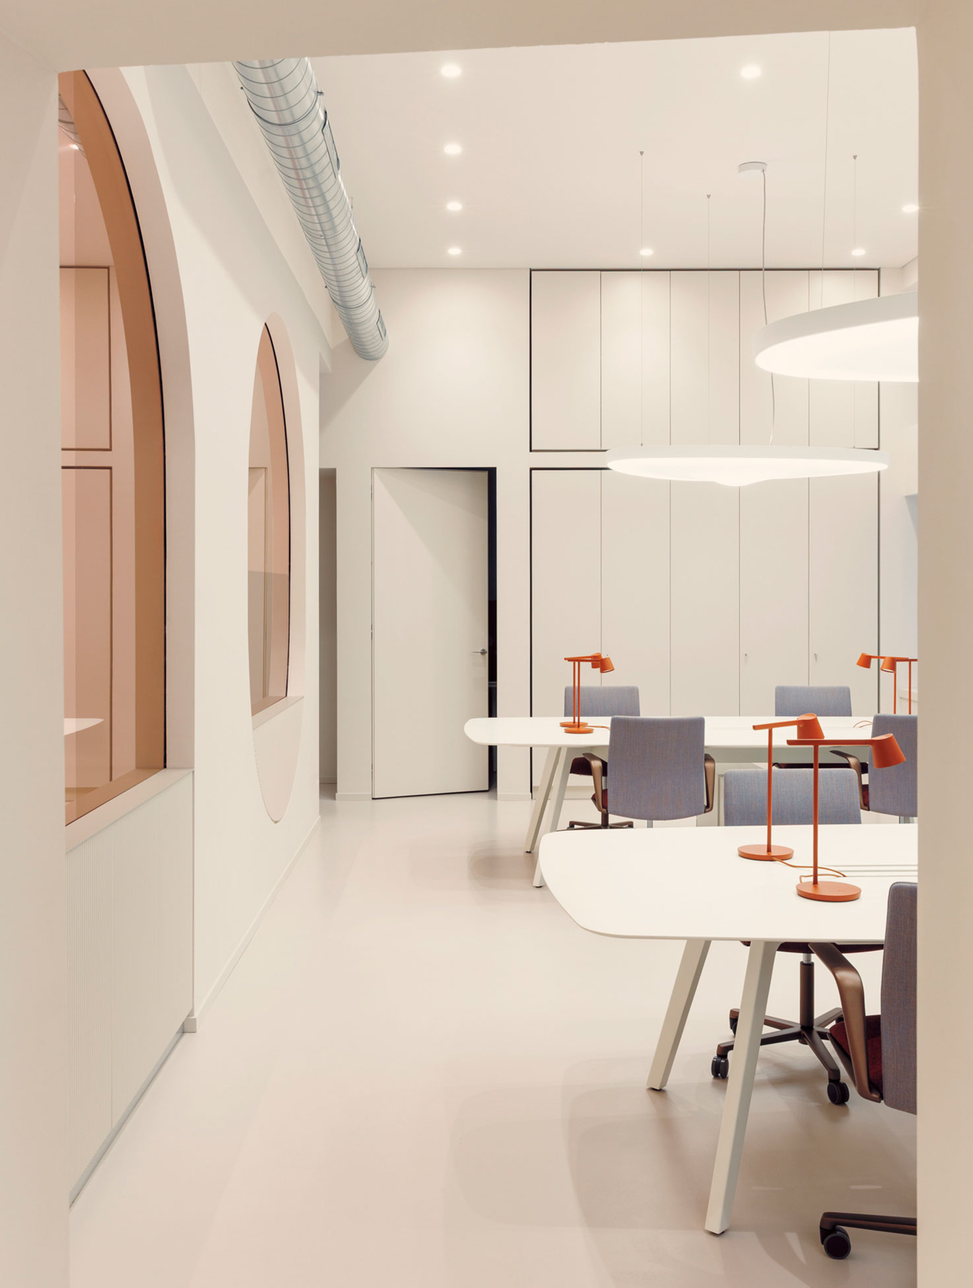
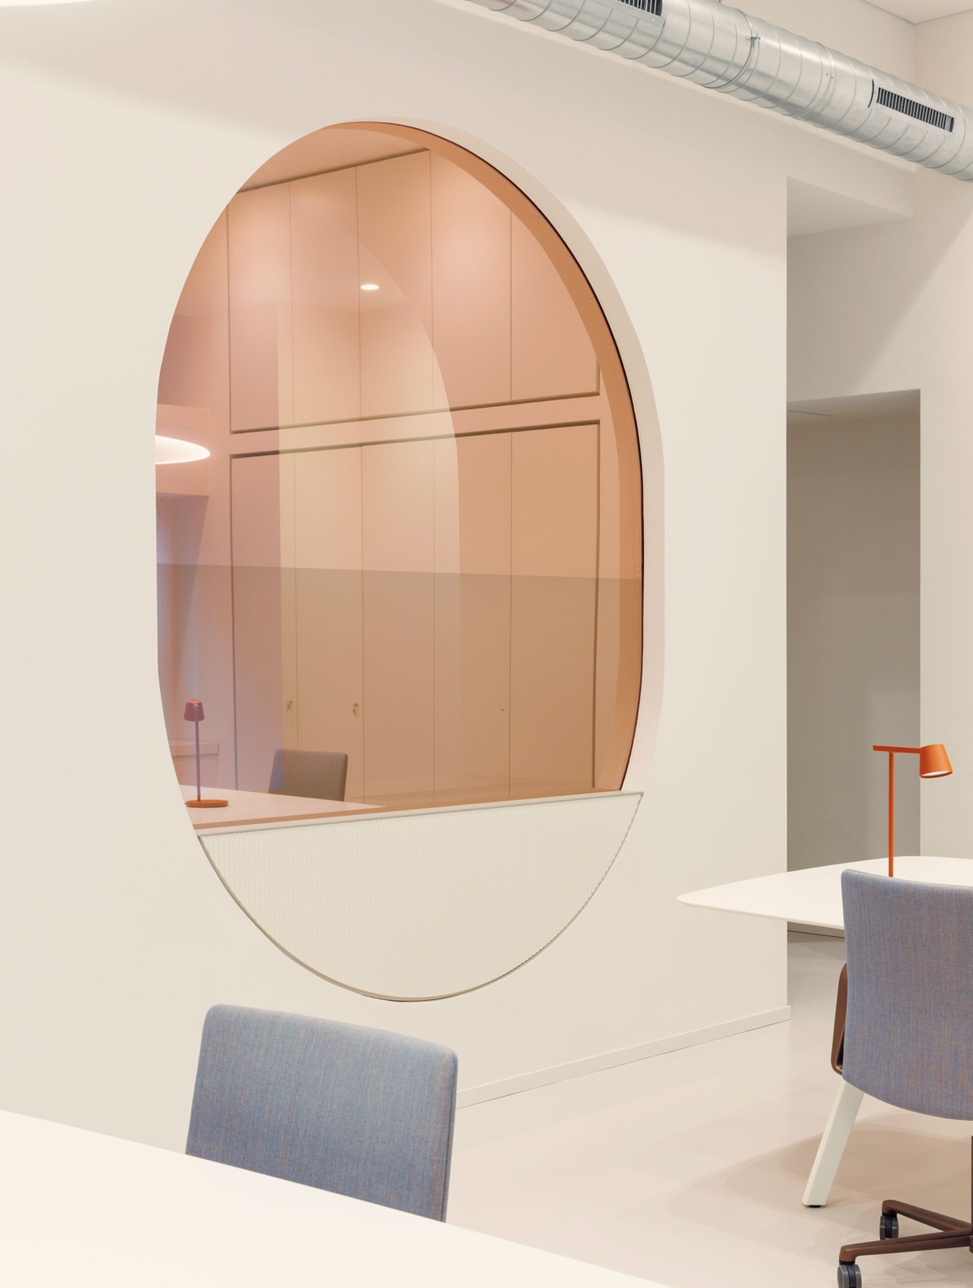
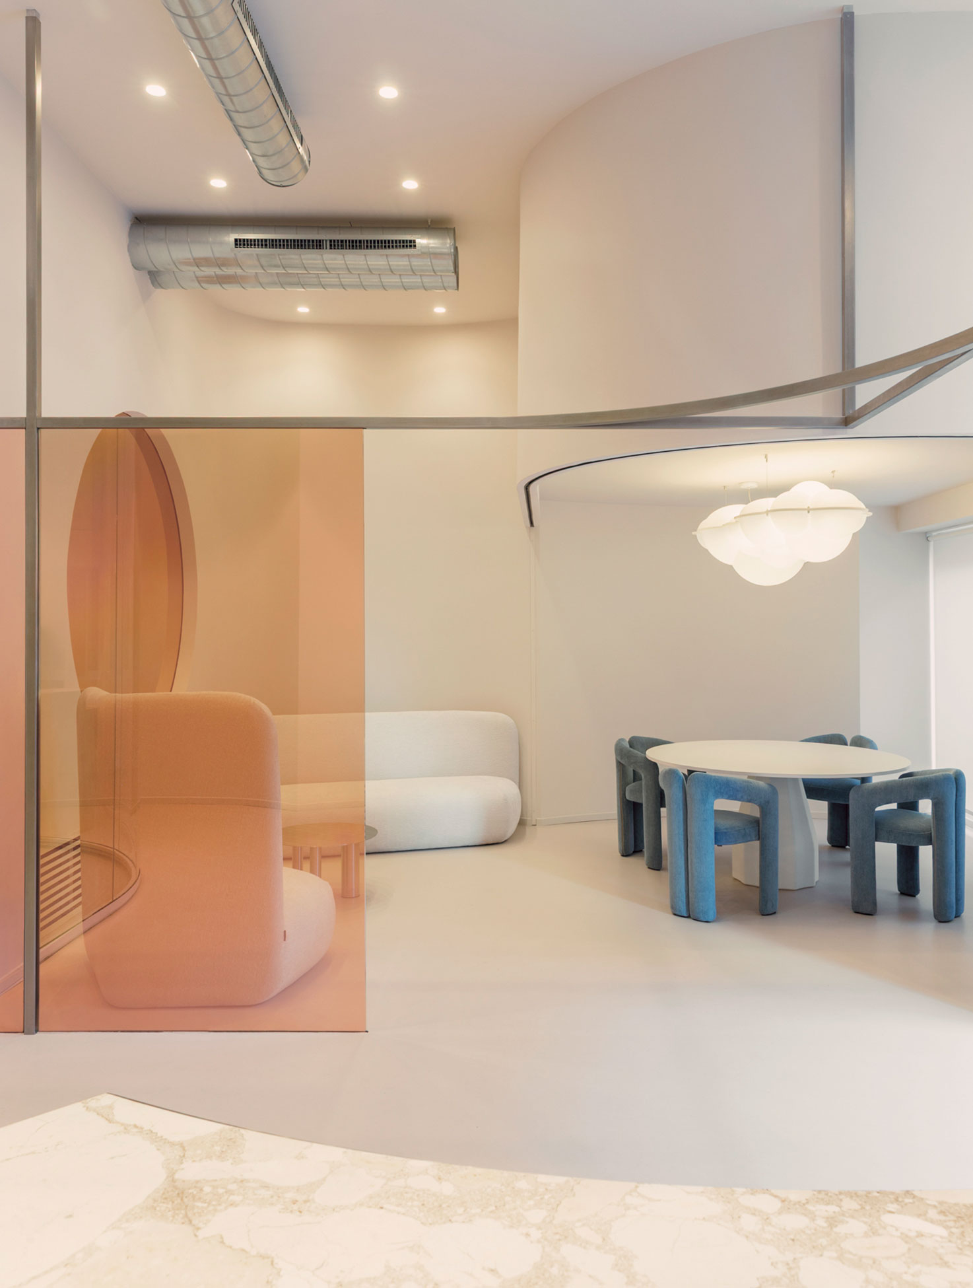
The concept of the “Passage”—a place suspended between indoors and outdoors—comes to life through a sequence of clearly identifiable rooms and functions that follow one another in a fluid, organic way. The impressive masonry structures that separate and define the various areas are visual lightened and dematerialized by glass surfaces, circular openings, and thick new arches—drawing inspiration from established architectural and linguistic elements—creating both a physical and, above all, a perceptual permeability between functions.
The fluid domesticity of the environment articulates and expresses today’s essential, hybrid, and complex use of workplace spaces.
PHOTOS BY Nicolò Panzeri
PHOTOS BY Nicolò Panzeri
PHOTOS BY Nicolò Panzeri
PHOTOS BY Nicolò Panzeri
PHOTOS BY Nicolò Panzeri
PHOTOS BY Nicolò Panzeri
Project information
- Architect:Domenico Farinaro Architetto,Franco Rosi Architetto,Stefania Micotti Architetto
- Location:Italy,
- Project Year:2026
- Photographer:Nicolò Panzeri
- Categories:Commercial,Door,Office